
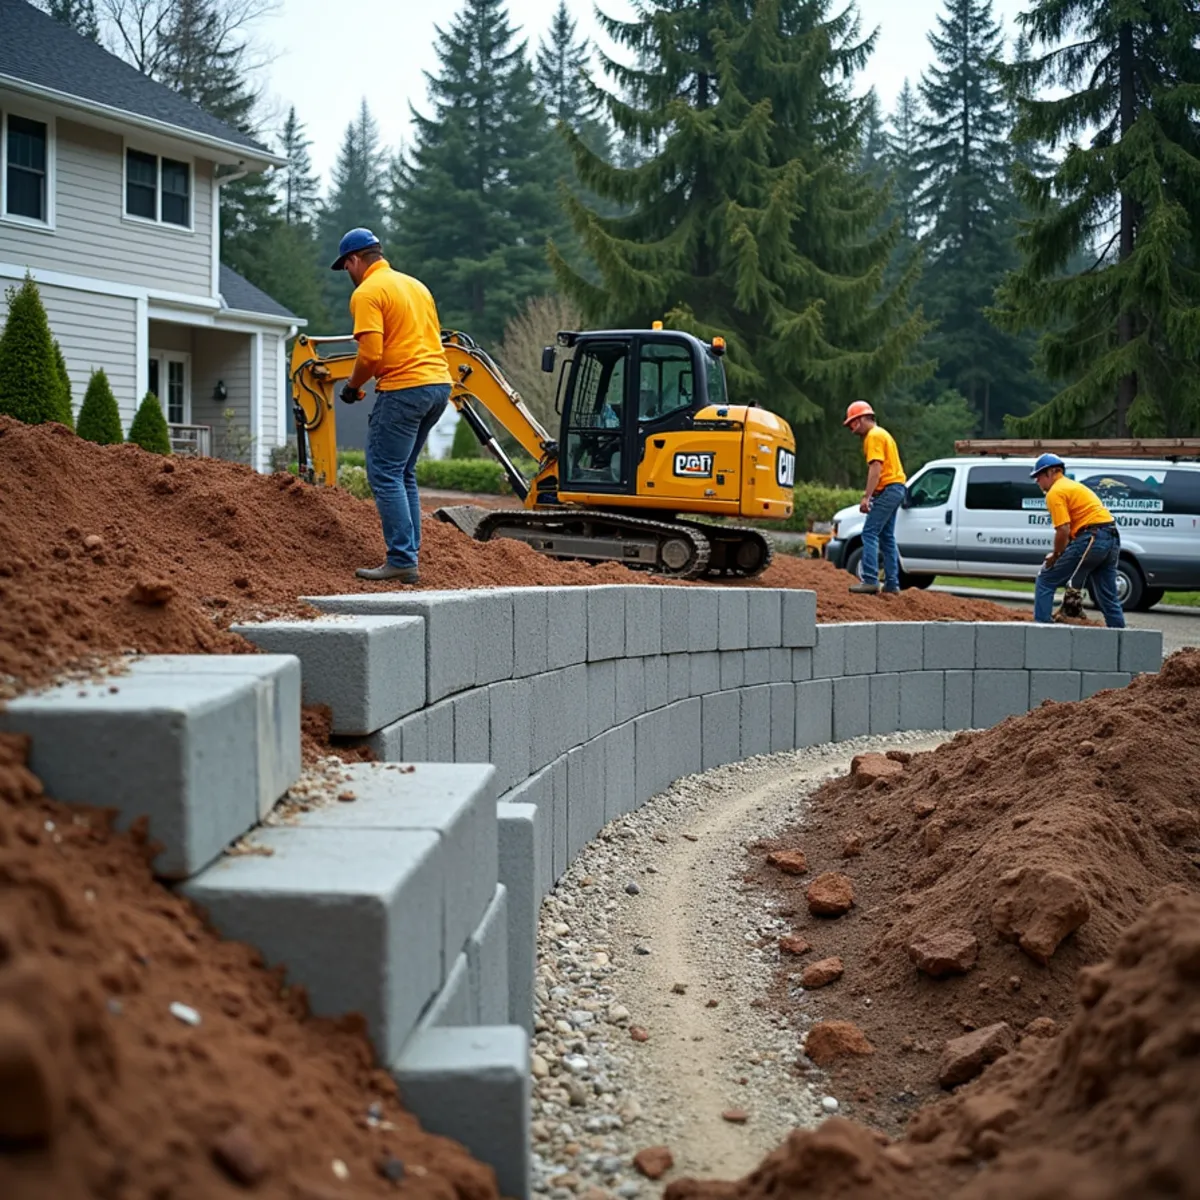
A retaining wall is a structure, not a landscaping accent, and the ones that fail almost always fail for the same reasons: no drainage behind them and no reinforcement holding the soil back. On the Eastside, walls hold back saturated hillsides through months of winter rain, and the water pressure that builds behind a poorly drained wall is enormous. Build it right and it disappears into the landscape for decades. Build it wrong and it bulges, cracks, and eventually gives way.
We construct segmental block, natural rockery, and boulder walls sized to the load they carry. That means gravel drainage zones, perforated drain lines, geogrid reinforcement tied back into the hillside where the height calls for it, and a compacted base that will not settle. Washington requires engineering and permits for walls over four feet, and we handle that process so the wall is both sound and legal. When a wall is done to spec, it is one of the most durable things on your property.
Need Retaining Wall Construction in the Seattle area?
Free on-site estimate · 14+ years serving the Eastside
Signs You Need Retaining Wall Construction
Water pressure behind the wall
In our climate, the soil behind a wall stays saturated for months, and without a drainage path that water pushes on the wall with tremendous force. Hydrostatic pressure is the number one killer of retaining walls here. Proper gravel backfill and a drain line relieve it before it does damage.
No reinforcement in the soil
A wall taller than a few courses needs more than its own weight to hold back a slope. Without geogrid layers anchoring the wall into the retained soil, the whole face slowly tips or bulges outward. The reinforcement is buried and invisible, which is exactly why budget walls skip it.
Failing base and settlement
If the base is not excavated deep enough and compacted properly, the wall settles unevenly and cracks appear within a few seasons. Once a wall starts to move it does not stop on its own. A leveled, compacted aggregate footing is the foundation everything else depends on.
Missing permits and engineering
Walls over four feet, or shorter walls carrying a surcharge like a driveway, require engineering and a permit in Washington. Skipping that step creates liability and problems at resale. We design to code and pull the permits so the wall is documented and defensible.
Our Process
- 1
Site and soil assessment
We evaluate the slope, the load the wall must carry, existing drainage, and soil conditions to determine wall type, height, and whether engineering is required.
- 2
Engineering and permitting
For walls over four feet or those under surcharge, we coordinate stamped engineering and pull the required permits before any excavation begins.
- 3
Excavation and base preparation
We over-excavate the footprint, then build and compact a level aggregate base trench that spreads the load and prevents future settlement.
- 4
First course and leveling
The base course is set dead level and locked in, because every course above it inherits that alignment. This is the most precise step in the build.
- 5
Drainage and geogrid installation
As the wall rises we place clean gravel backfill, a perforated drain line, and geogrid reinforcement layers tied into the hillside at the engineered intervals.
- 6
Capping and backfill
We set and secure the cap course, complete compacted backfill in lifts, and finish grading so surface water is directed away from the top of the wall.
What's Included
- Segmental block, rockery, and boulder walls
- Stamped engineering for walls over four feet
- Permit coordination with local jurisdictions
- Over-excavated, compacted aggregate footing
- Clean gravel drainage chimney behind the wall
- Perforated drain line with daylight outlet
- Geogrid soil reinforcement at engineered lifts
- Compacted structural backfill in lifts
- Tiered wall systems for tall slopes
- Cap units, steps, and integrated planters
What Affects the Price
Retaining walls are priced by the square face foot, and cost climbs with height because taller walls need reinforcement, deeper footings, and engineering. Rockery, block, and boulder systems each price differently. We assess the slope and load first, then quote a wall built to hold, because a wall that fails is far more expensive than the difference in bid.
| Factor | How it affects your quote |
|---|---|
| Wall height and surcharge | Height drives engineering, footing depth, and geogrid layers, and any load above the wall like a driveway increases the structural demand. |
| Wall system and materials | Natural stone rockery, segmental block, and large boulders carry different material and labor costs per face foot. |
| Engineering and permits | Walls over four feet require stamped plans and permit fees, which add design cost before construction starts. |
| Drainage and backfill | Clean gravel, drain pipe, and structural backfill are essential and add material volume, especially on tall or long walls. |
| Access and excavation | Steep, tight, or hard-to-reach sites slow excavation and material handling, adding labor and equipment time. |
Every property is different — the only way to get an accurate number is a free on-site estimate. Call (323) 606-0255 to schedule.
What Your Line-Item Estimate Includes
We put everything in writing so you can compare bids on the same scope instead of guessing what a total leaves out. Your itemized SeattleProTurf estimate separates:
- Labor and installation
- Materials and delivery
- Site prep, excavation, and haul-off
- Drainage and engineered base work
- Permits and engineering (when required)
- Restoration, cleanup, and site protection
- Payment milestones tied to real progress
- Workmanship warranty terms
Why Choose SeattleProTurf for Retaining Wall Construction?
Plenty of contractors can lay turf, stack block, or dig a trench. Building outdoor work that survives Northwest winters takes local knowledge, real engineering, and a crew that is still here to stand behind it. Here is what sets us apart on projects like yours.
14+ years on the Eastside
We have built projects like this across Kirkland and Puget Sound for more than 14 years, so we know exactly how our glacial-till soil and wet winters affect the work.
Licensed, bonded & insured
Registered Washington contractor SEATTPT839LN, with liability and workers' comp coverage — and we handle the engineering and permits when the scope requires them.
Trusted by Eastside homeowners
Homeowners choose us for clean job sites, honest line-item estimates, and installations that hold up season after season.
One accountable local crew
Not a franchise or a lead broker. The same team quotes, builds, and warranties your project — and we are here to stand behind it.
Frequently Asked Questions
In Washington, walls over four feet in total height, or shorter walls carrying a surcharge like a driveway or another wall above, require engineering and a permit. We evaluate your wall against local code, and when a permit is needed we handle the engineering and submittal for you.
The two most common causes are trapped water and missing reinforcement. Our winters keep the soil behind the wall saturated, and without a gravel drainage zone and drain line the pressure builds until the wall moves. Tall walls also need geogrid tied into the slope, which budget builds often omit.
A rockery uses large quarried stones stacked to retain a slope and has a natural look, while segmental block walls are engineered units that interlock and reinforce with geogrid. Block systems generally allow greater heights with engineering, and we recommend the right one based on your slope and the look you want.
A wall built with the correct base, drainage, and reinforcement lasts for decades, easily 50 years or more for quality block and stone. The lifespan is determined almost entirely by what is behind and beneath the wall, not the face you see, which is why we never cut those corners.
In most Washington jurisdictions a wall over four feet measured from the bottom of the footing to the top requires a permit and stamped engineering, and any wall that supports a surcharge like a driveway or slope often needs engineering even below that height. As a licensed retaining wall contractor in Kirkland WA, we handle the engineering coordination and permit submittals so the wall is built to code the first time. Skipping this step is the most common reason walls get red-tagged or fail.
The parts you don't see do the work: a compacted footing, clean drainage rock behind the wall, a perforated drain pipe to relieve hydrostatic pressure, and geogrid reinforcement tied back into the retained soil. Cheap walls skip the drainage and geogrid, so water pressure and Seattle's saturated hardpan slowly push them over. A properly built segmental or block wall should outlast the house it protects.