Retaining Wall Construction Costs: Block vs Boulder in King County
The short answer
In King County, most residential retaining walls run about $3,620–$10,000 depending on system. Modular block walls are cheaper per square face foot and predictable to build; boulder (rockery) walls can cost more once large stone, machinery, and skilled placement are factored in. Height, drainage, geogrid, and the 4-foot permit threshold all move the number.
A retaining wall is one of the few landscape structures where a bad decision does not just look wrong, it fails, sometimes suddenly and expensively. On the sloped lots that define so much of the Eastside, a wall is holding back tons of saturated soil, and its cost reflects the real engineering required to do that safely. Homeowners comparing quotes need to understand what they are paying for beneath the visible face of block or stone.
This guide compares the two most common wall types we build in King County, segmental concrete block and natural basalt boulder, and then explains the costs that live behind both: geotechnical engineering, permitting, and the drainage backfill that quietly determines whether the wall stands for decades or bows out in a wet winter. When you know where the money goes, a suspiciously cheap wall quote reveals itself for the liability it usually is.
Key takeaways
- Modular block walls are generally the more predictable, lower-cost-per-face-foot option and go up efficiently.
- Boulder (rockery) walls can cost more once large stone, heavy machinery, and skilled placement are added in.
- Wall height is the biggest cost multiplier, and anything over 4 feet in Washington typically needs engineering and a permit.
- Drainage behind the wall — gravel backfill and perforated pipe — is non-negotiable in the wet Northwest and adds cost.
- Geogrid soil reinforcement is often required for taller or surcharged walls and affects both labor and materials.
- Access for equipment and stone delivery can meaningfully change the final number on tight Eastside lots.
Why Eastside Slopes Require Engineered Retaining Walls
The Eastside's hills and the way our glacial till behaves in the wet season combine to put serious loads on any structure holding back soil. Saturated ground is heavy and pushes with hydrostatic pressure, and a wall that is not designed for that load is a wall waiting to move. This is why so many walls here are not casual weekend projects but engineered structures with a base, reinforcement, and drainage designed as a system.
Washington regulations reinforce this reality. Any retaining wall over four feet in height generally requires engineering and permits, because at that scale a failure endangers property and people. King County's Critical Area Ordinances add further requirements where slopes, wetlands, or other sensitive features are involved. A competent wall contractor treats these rules as the floor, not an obstacle to route around.
Our retaining wall construction is built to hold, which means we plan for the water and the soil load from the start. That approach costs more than stacking block on bare dirt, and it is the reason our walls are still doing their job long after the cheap alternatives have failed. On the emergency repair calls we run, the root cause is almost always a wall that was never engineered for what the hillside would ask of it.
Cost Comparison: Segmental Concrete Blocks vs Natural Basalt Boulders
In King County a retaining wall commonly falls in a general range of $3,620 to $10,000, with taller, longer, or engineered walls climbing above that. Within that band, the choice between segmental block and natural boulder shifts both the price and the character of the finished wall.
Segmental Concrete Block Walls
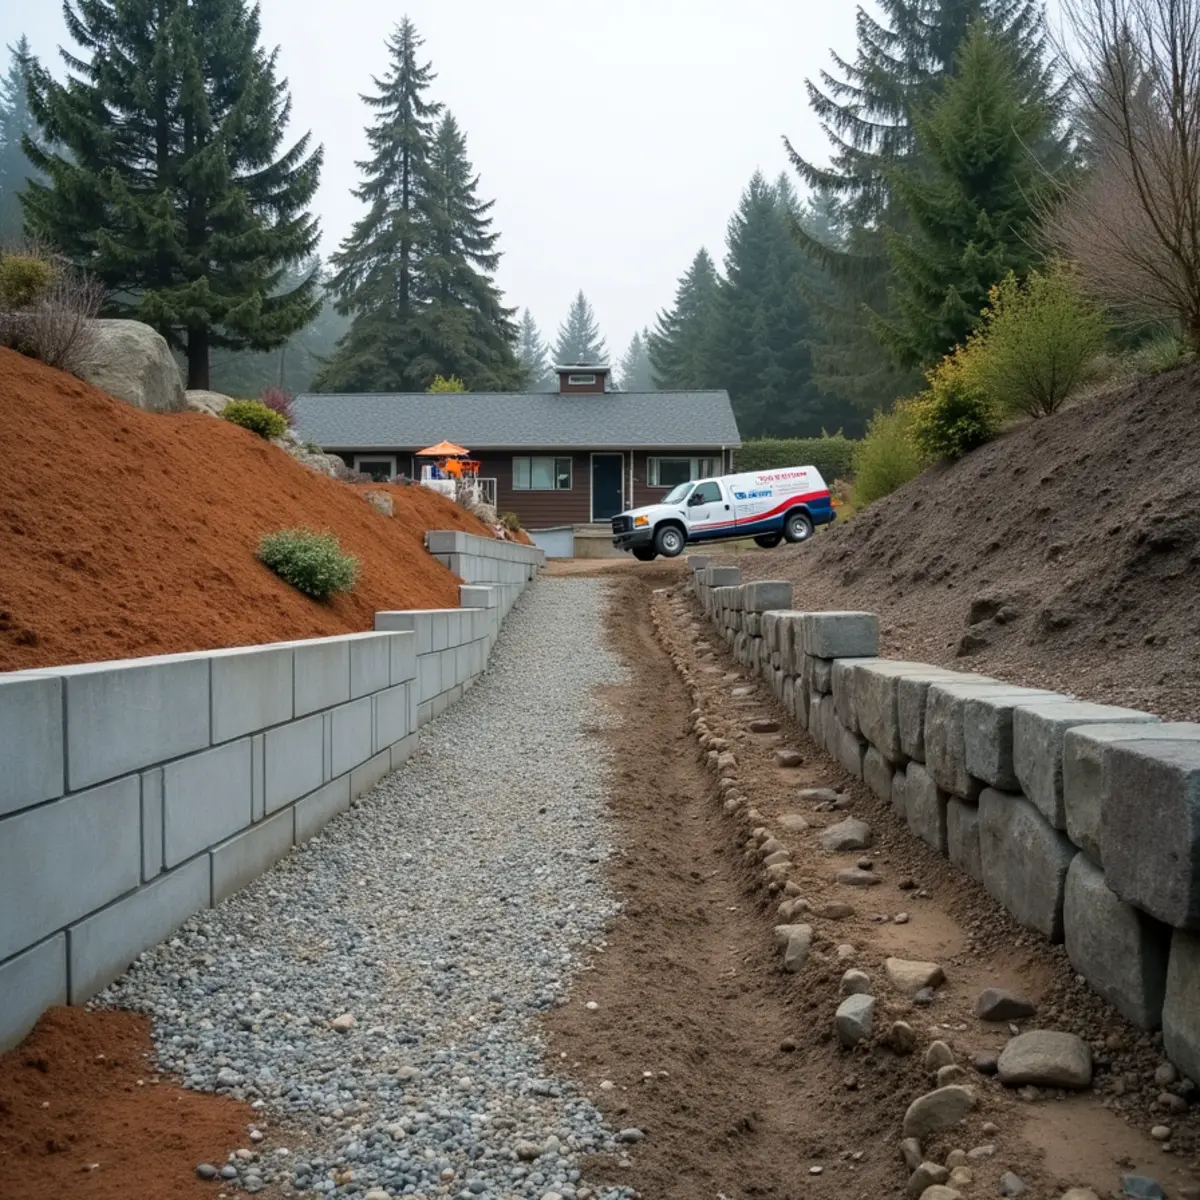
Segmental retaining wall blocks are manufactured to interlock and are designed to accept geogrid reinforcement layered back into the soil. They deliver a clean, uniform, engineered look and are highly predictable to build and price. For taller walls that need certified structural performance, segmental block is often the most cost-effective path because the system is purpose-built for reinforcement and drainage.
Natural Basalt Boulder Walls
A basalt boulder or rockery wall uses large natural stones for a rugged, organic appearance that suits many Eastside landscapes. Material and placement costs depend heavily on stone size and machine access, since setting large boulders requires equipment. Rockeries have their own engineering considerations and height limits, and above certain heights they too require design and permits. The look is unmatched for a natural setting, and the price reflects the size of stone and the difficulty of placing it.
Geotech Engineering & Permitting Costs in King County
For walls over four feet, or any wall in a sensitive area, engineering is not optional. A geotechnical or structural engineer evaluates the soil, the slope, and the loads, then specifies the wall design, reinforcement, and drainage. This adds cost, but it is what makes the wall legal, insurable, and safe, and it is a small fraction of what a collapse would cost to remediate.
Permitting adds both fees and time. King County and the individual Eastside cities each have their own review process, and where Critical Area Ordinances apply, the review is more involved. A contractor who understands these pathways keeps the project moving and prevents the costly stop-work situation that comes from building first and permitting never.
We fold engineering and permitting into the plan for any wall that requires them, so the quote reflects the true, complete cost of a compliant structure. A bid that leaves these out to look cheaper is not saving you money; it is deferring a risk onto you, and on a retaining wall that risk is measured in tons of soil.
It is worth understanding what the engineering actually buys beyond a stamp. The engineer specifies how deep the base must go, how far back into the hillside the geogrid reinforcement extends, how the drainage is configured, and what loads the wall must resist, including any surcharge from a driveway, structure, or slope above it. Those specifications are what let the wall carry real-world loads safely, and they are also what an insurer and a future buyer will look for. A permitted, engineered wall is a documented asset; an unpermitted one can become a liability at sale or after a failure.
Drainage Pipe & Crushed Rock Backfill: The Hidden Cost of Wall Safety
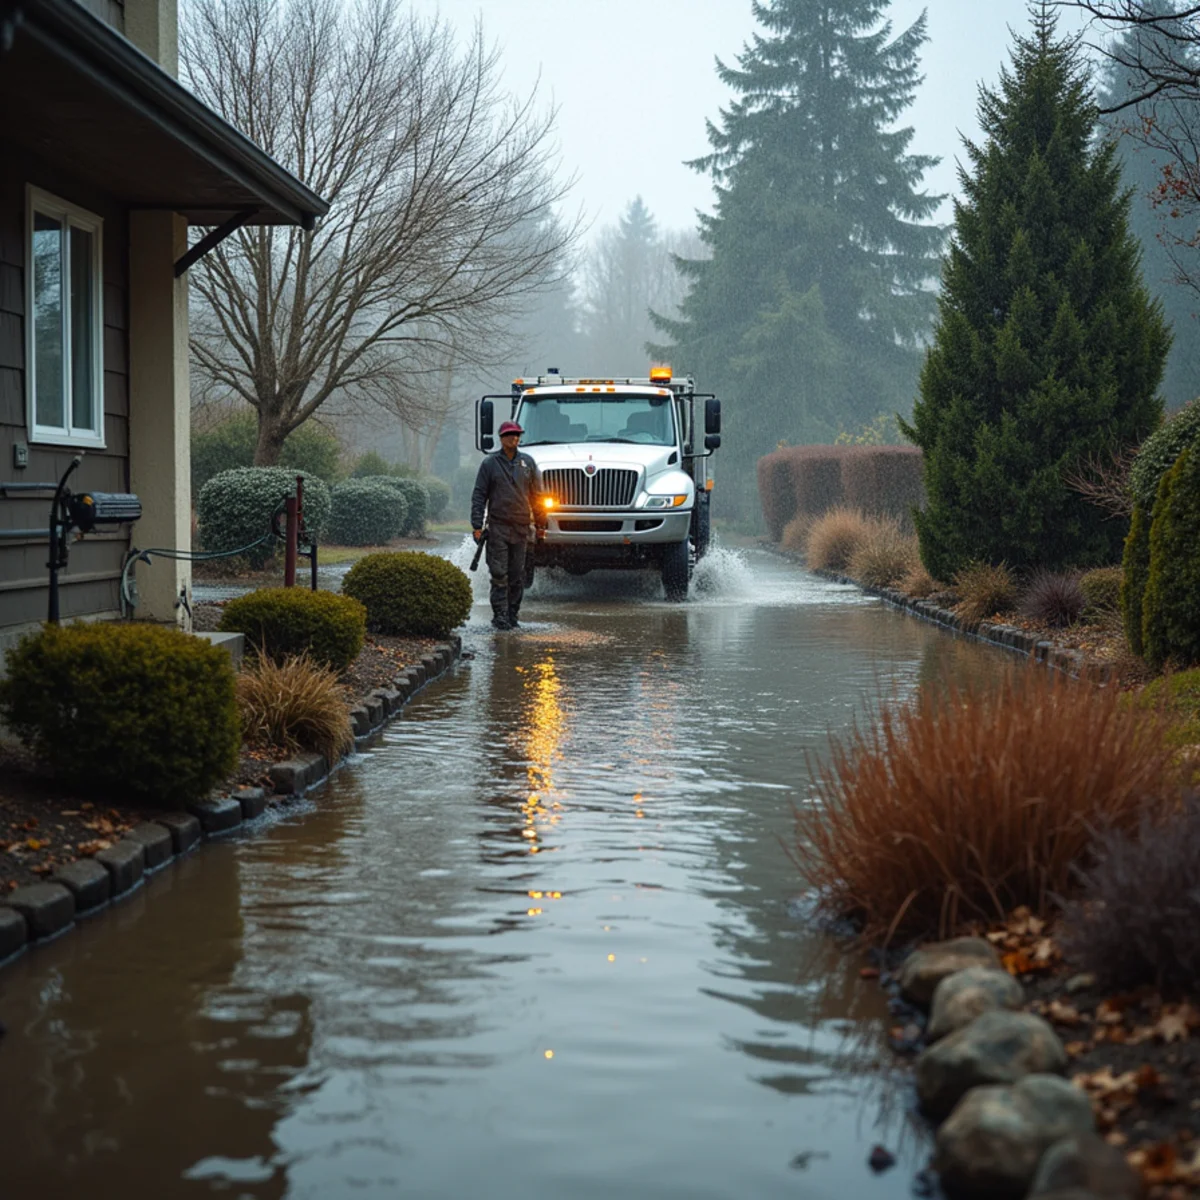
The most important part of a retaining wall is the part no one sees, and it is also where failing walls almost always went wrong. Behind a properly built wall sits a zone of free-draining crushed rock and a perforated drainage pipe that collects water and carries it away before it can build up. Without that system, water accumulates behind the wall and the hydrostatic pressure it creates is precisely the force that bows and topples walls in our climate.
This backfill and drainage assembly costs real money in materials and labor, and it is the first thing a lowball bid tends to shortchange. A wall built without proper drainage may look identical to a correct one on day one, and then behave completely differently the first winter the soil behind it saturates. Paying for drainage is paying for the wall to keep standing.
Geogrid reinforcement works hand in hand with drainage on taller segmental walls, tying the wall back into stabilized soil so it resists the outward push. Together, drainage and reinforcement are the engineering that transforms a stack of block into a structure. We build both into every wall that needs them, because the alternative is a wall we would be back to repair.
The base beneath the wall belongs in this same category of invisible, essential work. A retaining wall is only as stable as the compacted aggregate footing it sits on, and on our glacial till that footing has to be excavated to firm ground and built to the engineer's specification. Skimp on the base and the whole wall settles unevenly, cracking and leaning no matter how good the block above it is. Drainage, reinforcement, and a proper base are the three things a durable wall shares and a failing one usually lacked, and none of them show in a finished photo, which is exactly why they are the first casualties of a lowball bid.
Signs of Retaining Wall Failure & When Rebuilding Is Required
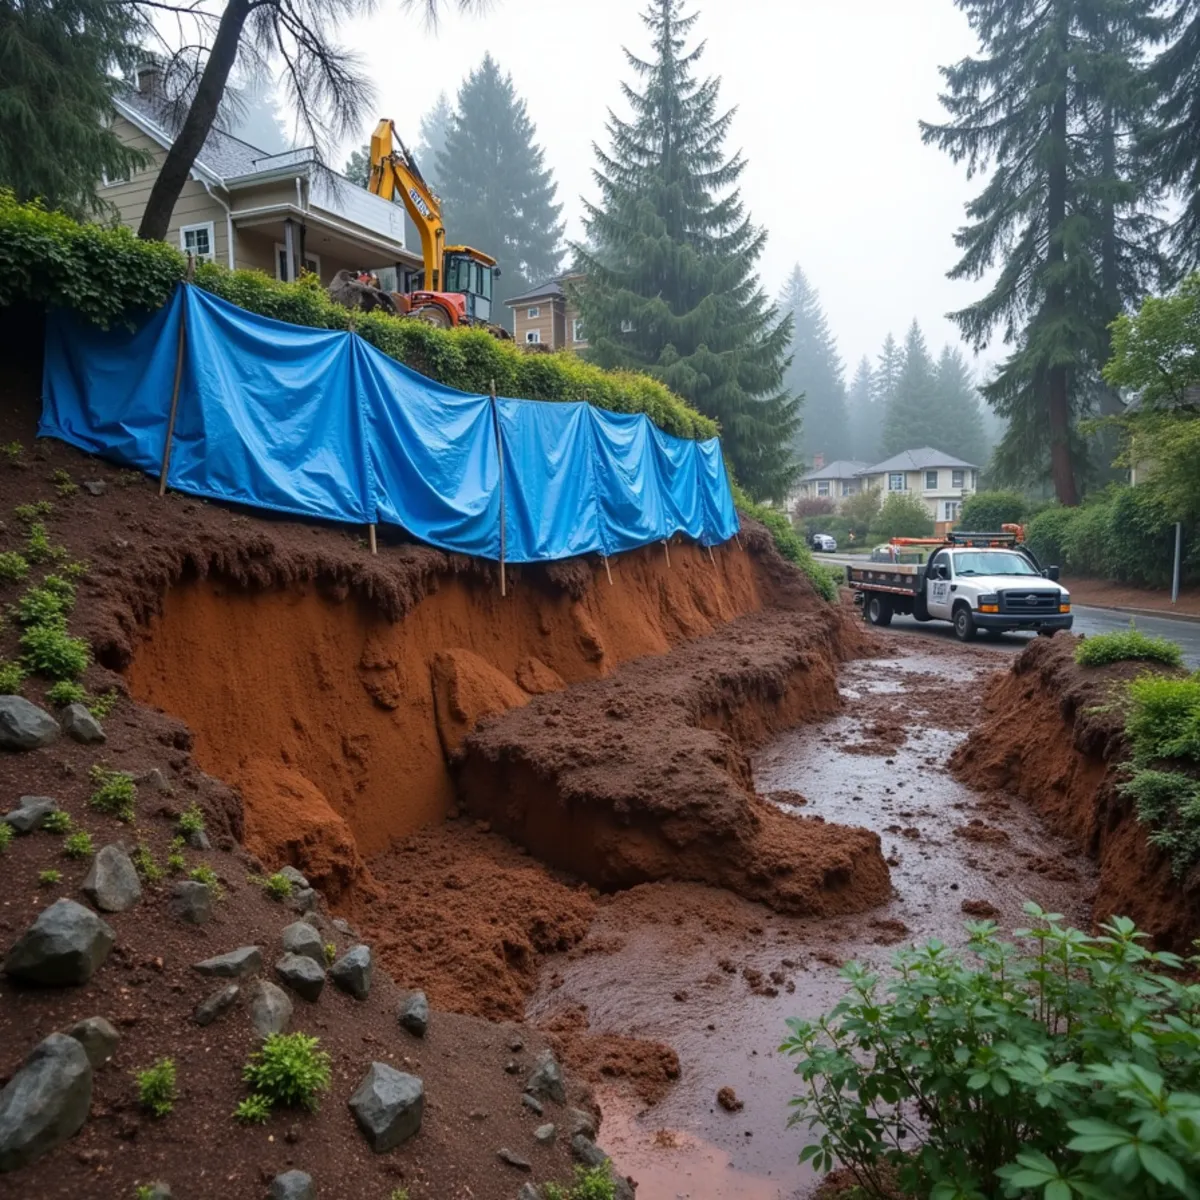
Walls rarely fail without warning. Bowing or bulging in the face, a wall that is tilting forward, stair-step or vertical cracking, and blocks that have shifted out of line are all signals that the structure is losing its fight with the soil behind it. Water weeping through the face in odd places, or soil and lawn sinking behind the wall, points to a drainage system that has failed or was never there.
Whether a troubled wall can be repaired or must be rebuilt depends on the cause and the extent. Minor issues caught early can sometimes be stabilized, but a wall that is structurally moving because it lacks proper base, reinforcement, or drainage usually needs to be rebuilt correctly rather than patched. Patching a fundamentally under-built wall buys a little time and not much more.
If you are seeing these signs heading into a wet season, do not wait for the storm that pushes the wall past its limit. Our emergency retaining wall repair service exists precisely for walls that are moving now, and catching a failing wall early is dramatically cheaper and safer than dealing with a collapse.
Schedule a Structural Site Evaluation
Because wall cost is driven by height, length, soil, access, and code, a real number requires a site evaluation. We come out, assess the slope and soil, measure the wall, and determine whether engineering and permits apply. From there we can lay out the right system, block or boulder, with the drainage and reinforcement your specific hillside demands.
As a licensed, bonded, and insured contractor under Washington license SEATTPT839LN with over fourteen years building and repairing walls on Eastside slopes, we quote walls as complete engineered structures, not as decorative facing. That means the number you get is the number that keeps the hill where it belongs. Serving Issaquah, Bellevue, Newcastle, and the surrounding communities, we are ready to look at your slope before the next big rain does.
Block versus boulder: the choice that actually drives your King County budget
The block-versus-boulder decision looks like a style question and is really an engineering and permitting question. Segmental block walls stack precisely, accept geogrid reinforcement cleanly, and are our default above the four-foot mark where WA code triggers a permit and often an engineer's stamp. Boulder walls read more natural and can be cost-effective at low heights, but they eat more space at the base, are harder to reinforce, and get expensive fast once you need real machinery to place multi-ton rock.
What inflates King County wall costs beyond the block itself is drainage and reinforcement. Behind every wall we build goes drain rock, a perforated pipe daylighted or tied to a proper outlet, and geogrid layers keyed back into the hillside on taller walls. That hidden system is often a third of the cost and the entire reason the wall doesn't bulge in year five. On Critical Area or steep-slope lots the engineering and permitting add real dollars before a single block is set.
Height is the multiplier. A wall isn't twice as expensive at eight feet as at four; it can be far more because of the geogrid, deeper base, and the permit and engineering that four-foot threshold triggers. Sometimes two shorter terraced walls beat one tall wall on both cost and stability.
Pro tips from our crew
- Remember WA's 4-foot rule: measured bottom of footing to top, walls over four feet generally need a permit and often engineering.
- Budget for the drainage system behind the wall; drain rock and pipe are not optional on our saturated soils.
- On tall walls, geogrid keyed into the slope is what resists the load; ask any bidder to show it in the plan.
- Terracing two shorter walls can dodge the permit threshold and improve stability, but check setback rules first.
- Boulder walls need a wider base footprint, so confirm you have the room before choosing them over block.
Frequently Asked Questions
Generally, any retaining wall over four feet in height requires engineering and a permit in Washington, and additional rules apply where King County Critical Area Ordinances cover slopes, wetlands, or other sensitive features. Shorter walls may not, but the safest step is to have the site evaluated so nothing is missed.
It depends on height and access. Segmental block is often the most cost-effective choice for taller engineered walls because the system is designed for geogrid reinforcement and drainage. Boulder walls are priced heavily by stone size and the equipment access needed to place them, so cost varies more with the site.
Almost always because water built up behind it. Without free-draining crushed rock backfill and a perforated drain pipe, saturated soil creates hydrostatic pressure that pushes the wall outward. A leaning or bowing wall is a drainage failure showing itself, and it usually needs correction rather than cosmetic patching.
Minor, early-stage issues can sometimes be stabilized, but a wall that is structurally moving because it lacks a proper base, reinforcement, or drainage typically needs to be rebuilt correctly. A site evaluation determines which path is safe. If a wall is moving now, treat it as an emergency and call (323) 606-0255.
In most King County jurisdictions, yes, once the wall exceeds four feet or retains a surcharge like a driveway or slope above it. The engineer sizes the geogrid, base, and drainage for your specific soil. Skipping it risks a failed inspection and a wall that isn't legally permitted, which surfaces when you sell. We coordinate the engineering as part of the project.
Both last decades when built with proper drainage; longevity comes from the base and the water management, not the facing material. Block gives more predictable reinforcement on tall walls, while well-built boulder walls hold up fine at modest heights. The failure point in either is almost always neglected drainage. Call (323) 606-0255 and we'll match the wall type to your slope and soil.
A retaining wall is a structure first and a landscape feature second, and its cost is honest only when it accounts for the engineering, permitting, drainage, and reinforcement that keep tons of Eastside soil in place. The cheapest wall quote is frequently the most expensive one in the long run, because a wall that skips the hidden work is a wall you will pay to rebuild after it moves.
If your slope needs a new wall or your existing wall is showing signs of trouble, do not gamble against the next saturated winter. Call Seattle Pro Turf at (323) 606-0255 to schedule a free structural site evaluation, and we will tell you honestly what your hillside needs to stay put.
Ready to move from reading to results? Our retaining wall construction and emergency retaining wall repair crews handle projects like this across the Eastside — including Issaquah and Bellevue. Call (323) 606-0255 for a free estimate.
Get expert help on your project
SeattleProTurf · 14+ years serving the Eastside · Licensed & insured