King County Retaining Wall Permit Requirements: Height & Setbacks
The short answer
In King County, retaining walls over 4 feet measured from the bottom of the footing to the top generally require a permit and engineering, and shorter walls can too if they carry a surcharge like a slope or driveway. Setbacks, critical-area rules, and drainage requirements also apply — confirm with the county before building.
Retaining wall permitting is where good landscaping intentions run into serious regulation, and the rules confuse homeowners for a reason: they hinge on measurements and conditions that are not obvious from looking at a slope. In King County and its cities, whether your wall needs a permit, an engineer, and a setback review depends on its height measured a specific way, the loads above it, and whether it sits in a sensitive area, and getting any of those wrong can stall a project or force an expensive redo.
Because the Eastside is built on steep, wet, glacial-till hillsides, retaining walls are everywhere and the regulations are taken seriously. A wall that fails can endanger neighbors, infrastructure, and sensitive slopes, so the county and cities like Kirkland and Bellevue require engineering and permits above defined thresholds. This guide explains when a permit is required, how wall height is actually measured, what Critical Area Ordinances add, what an engineer must review, and how property-line setbacks work, so you can plan a wall that is legal from the start.
Key takeaways
- Walls over 4 feet, measured from the bottom of the footing to the top, generally require a permit and engineering.
- Shorter walls can still need a permit if they support a surcharge such as a slope, driveway, or another wall above.
- Setback requirements govern how close a wall can sit to property lines and structures.
- Critical Area Ordinance zones — steep slopes, wetlands, streams — add review and restrictions.
- Drainage provisions behind the wall are typically part of what the county reviews and requires.
- Confirm requirements with King County before building; permitting after the fact is costlier than doing it right.
When Is a Building Permit Required for Retaining Walls in King County
The general rule across King County and Washington is that retaining walls over four feet in height require a building permit and engineered design. Below that height, a freestanding wall retaining only soil is often exempt from a permit, though it still has to be built soundly. The four-foot line is the primary trigger most homeowners need to know.
The critical exception is surcharge. A wall shorter than four feet still requires a permit and engineering if it supports a surcharge, meaning an additional load above it such as a sloping hillside, a driveway, a parking area, or a structure. Because so many Eastside lots are sloped, this exception catches a large share of walls that homeowners assume are exempt. A three-foot wall holding back a rising slope or sitting below a driveway is a very different structure from a three-foot wall retaining flat ground.
Individual cities can also apply their own thresholds and requirements on top of the county baseline, so a wall in Bellevue, Kirkland, or unincorporated King County may face slightly different specifics. The safe assumption is that any wall approaching four feet, or any wall of any height carrying a load above it, needs to be checked against the local rules before construction rather than after.
The 4-Foot Rule: Measuring from Footing Bottom to Top of Retained Soil
The most common and costly misunderstanding about the four-foot rule is how the height is measured. Homeowners naturally measure the exposed face, the part of the wall they can see above the ground. That is not the measurement the code uses.
The Full Structural Height
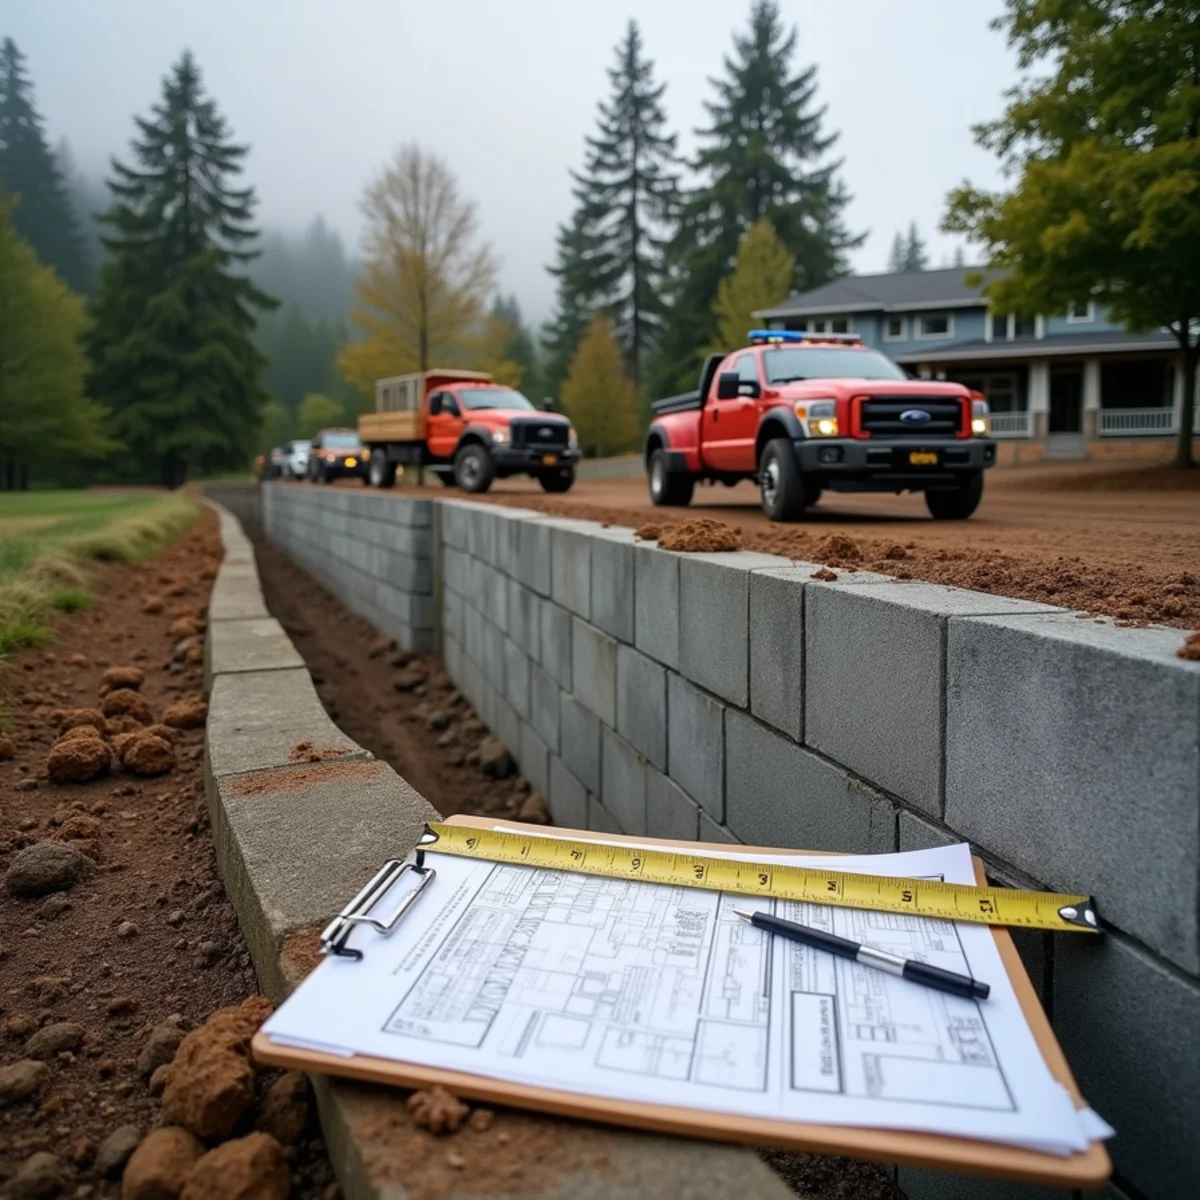
Regulated height is generally measured from the bottom of the footing to the top of the retained soil. Because a proper wall has a buried footing below grade, the true structural height includes that hidden portion. A wall showing three and a half feet of face can easily be a five-foot wall once the footing depth and full retained height are counted, which places it firmly over the four-foot threshold.
Why This Catches People Off Guard
This measurement method means many walls homeowners believe are exempt actually require permits and engineering. Building such a wall without a permit, on the assumption that the visible face is under four feet, creates an unpermitted structure that can trigger stop-work orders, fines, and forced removal if discovered. Understanding the measurement before you build is the difference between a compliant wall and a legal liability, which is exactly why a professional evaluates the full structural height at the planning stage.
Critical Area Ordinances (CAO): Steep Slope and Landslide Hazard Zones
Height and surcharge are not the only triggers. King County's Critical Area Ordinances add a separate and powerful layer of regulation tied to the land itself. Critical areas include steep slopes, landslide hazard zones, erosion hazard areas, wetlands, and streams, and a great deal of hillside Eastside property falls within one or more of these designations.
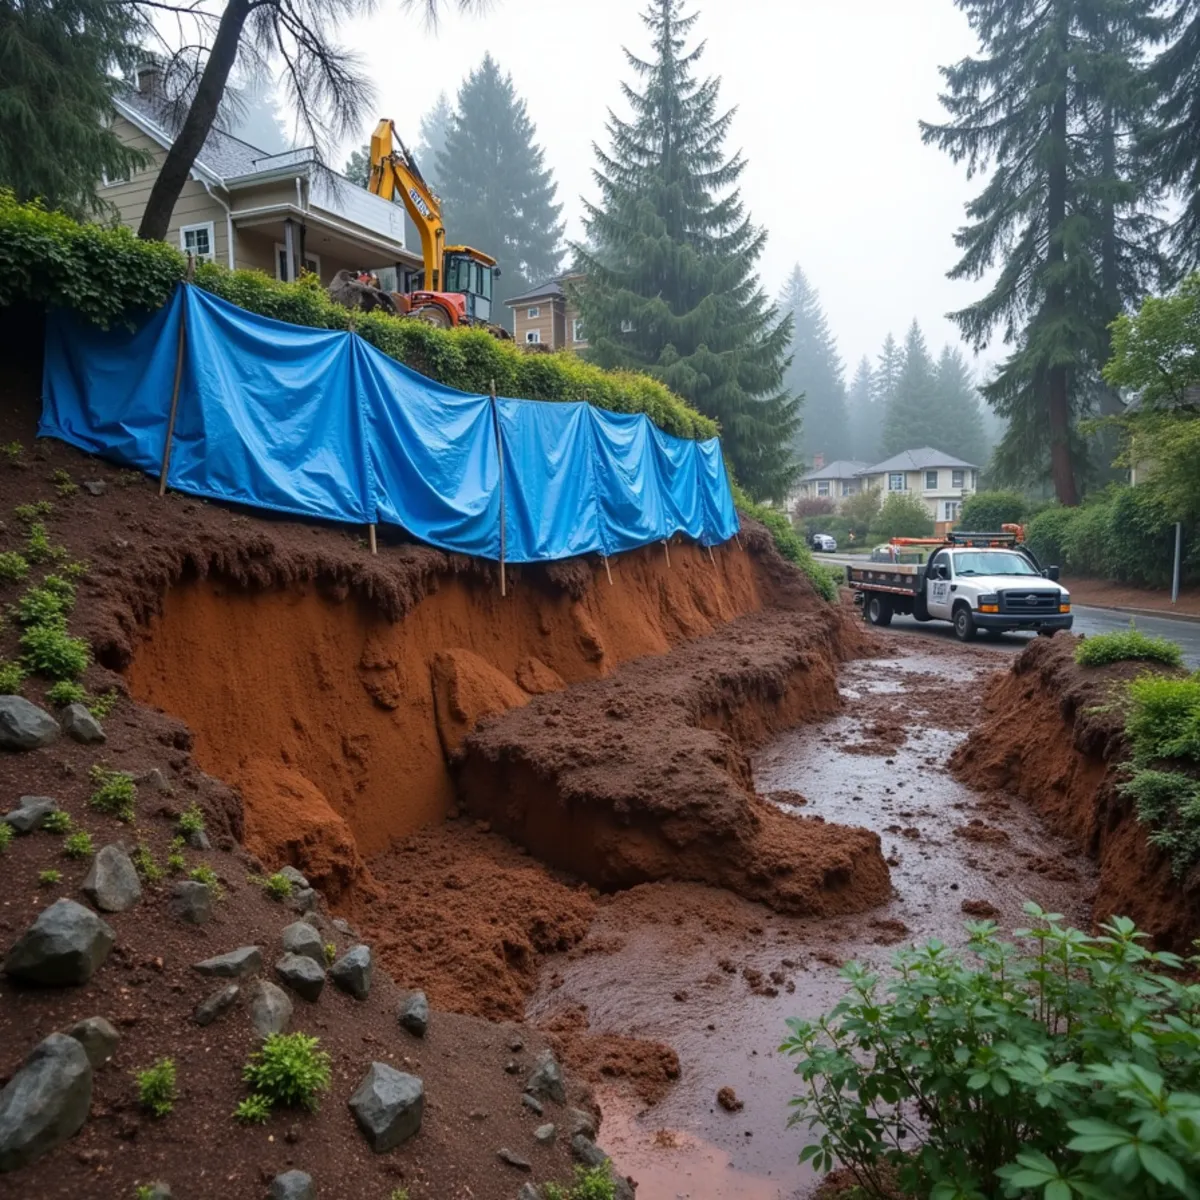
When a retaining wall is proposed within or near a critical area, the review becomes considerably more involved regardless of the wall's height. Work in a landslide or steep-slope hazard zone can require geotechnical studies, special engineering, buffers, and additional permits, because a wall or excavation in these areas carries elevated risk of destabilizing the slope. The ordinances exist precisely because our glacial-till hillsides are prone to movement when disturbed, and building into them without proper study can trigger the very failures the rules aim to prevent.
For a homeowner, the practical takeaway is that a wall project's complexity depends heavily on where the property sits. A wall on flat, unregulated ground is a straightforward permit; the same wall on a mapped steep slope or landslide hazard area is a multidisciplinary project. Checking a parcel's critical-area status early is essential, because it fundamentally shapes what the project will require and cost.
Engineering Stamps: What Structural Engineers Must Review
For walls that require engineering, a licensed engineer's involvement is not a formality; it is the technical core of a safe wall. The engineer designs the structure to resist the actual loads at your site, and the stamped plans they produce are what the building department reviews and approves. That stamp certifies professional responsibility for the design.
The review covers the forces and details that determine whether a wall stands or fails. The engineer calculates lateral earth pressure and any surcharge loads, then specifies the wall type, the footing and foundation bearing, the reinforcement, including geogrid layers with defined lengths and spacing, and the drainage system that relieves water pressure behind the wall. On critical-area or complex sites, a geotechnical engineer's soil analysis feeds into that design. Every element that a DIY wall leaves to guesswork is, in an engineered wall, calculated and documented. That is what the permit process is buying: certified assurance that the wall was designed for the real conditions it must survive.
Property Line Setback Rules Across Kirkland, Bellevue, and Seattle
Beyond height and hazard, walls are subject to zoning setbacks that govern how close a structure can sit to a property line. These rules vary by jurisdiction, so Kirkland, Bellevue, Seattle, and unincorporated King County each have their own setback provisions, and where and how they apply to retaining walls depends on the wall's height and the local code.
Setbacks matter for retaining walls in a way that is easy to underestimate, because a wall near a property line involves not just the wall but the excavation and drainage behind it, which can affect the neighboring parcel. A wall placed too close to the line, or one whose construction disturbs the neighbor's soil or reroutes water onto their property, can create both code violations and neighbor disputes. Coordinating a wall's placement with the applicable setbacks, and with the drainage discharge rules, is part of designing a project that is compliant and does not create problems next door. Because the rules differ from city to city, confirming the specific setbacks for your parcel is a necessary early step rather than an assumption.
How SeattleProTurf Manages Permitting and Engineering for Clients
The volume of rules around retaining walls, height measured a specific way, surcharge triggers, Critical Area Ordinances, engineering stamps, and jurisdiction-specific setbacks, is exactly why homeowners benefit from a contractor who handles the process end to end. Rather than leaving you to decode the code and coordinate an engineer yourself, an experienced team evaluates the site, determines what the wall actually requires, and manages the permitting and engineering as part of the project.
Seattle Pro Turf builds engineered retaining walls and stabilizes hillsides across Kirkland, Bellevue, and Sammamish, and we coordinate the engineering, permitting, and code compliance so your wall is legal, sound, and documented. Licensed, bonded, and insured under Washington license SEATTPT839LN and carrying the required L&I contractor bond, we take on the walls that regulation makes complex, including those in critical areas and on steep slopes, so you are not navigating the requirements alone.
The permit details that trip up Eastside homeowners
The four-foot rule is the headline, but it is not the whole picture. The four feet is generally measured from the bottom of the footing to the top of the wall, not from the ground you see, so a wall that looks like it clears the threshold can exceed it once the buried footing is counted. Walls that support a surcharge, a driveway, a slope above, or a structure, can require a permit and engineering even under four feet, because the extra load changes the structural demand regardless of height. Homeowners who measure only the exposed face are the ones who get a stop-work notice.
Setbacks and critical areas are the other trap on the Eastside. King County's Critical Area Ordinances govern steep slopes, wetlands, streams, and their buffers, and a retaining wall proposed within one of those areas faces a much higher bar than the same wall on a flat, unencumbered lot. Many parcels near the plateau edges and drainages carry critical-area designations the owner never knew about until they pulled a permit. Checking the parcel's critical-area status early can change the entire project scope.
Because unincorporated King County, Bellevue, Kirkland, and Redmond each administer their own rules, the exact submittal, setback, and engineering triggers vary by jurisdiction even when the base height threshold is similar. The practical move is to confirm which authority governs your address and what that specific jurisdiction requires before designing the wall, not after.
Pro tips from our crew
- Measure wall height from the bottom of the footing, not the exposed face; the buried portion counts toward the four-foot threshold.
- Check your parcel for critical-area designations, steep slope, wetland, or stream buffer, before designing any wall; the CAO can change everything.
- Remember that a wall supporting a driveway, slope, or structure can need a permit and engineering even under four feet due to the added surcharge.
- Confirm whether your address is in unincorporated King County or a city like Bellevue, Kirkland, or Redmond, since each administers its own rules.
- Keep the engineer's stamped drawings and inspection sign-offs; they matter at resale and if a neighbor ever questions the wall.
Frequently Asked Questions
Often not, if the wall is freestanding and retains only soil with no load above it. But a wall of any height that carries a surcharge, such as a slope, driveway, or structure above it, generally requires a permit and engineering, and local cities may apply their own thresholds, so it is worth confirming for your specific site.
Critical areas include steep slopes, landslide and erosion hazard zones, wetlands, and streams, and much of the hillside Eastside is mapped within them. Jurisdictions maintain critical-area maps, and a contractor or the local permitting department can help you determine your parcel's status, which strongly affects what a wall project requires.
Because height is measured from the bottom of the footing to the top of the retained soil, not just the exposed face. The buried footing adds to the structural height, so a wall that looks under four feet above ground is frequently over the threshold once measured correctly.
Yes. We evaluate the site, determine the permitting and engineering the wall requires, coordinate the licensed engineer, and manage compliance with critical-area rules and setbacks as part of the project, so the finished wall is permitted, engineered, and documented.
A freestanding, non-load-bearing landscape wall under the threshold on flat ground usually does not. But if it retains a slope, sits within a critical-area buffer, or supports anything above it, the answer can flip to yes even though it's short. The safest step is a quick check with your jurisdiction or a call to us at (323) 606-0255 to confirm before you build.
Jurisdictions can issue a stop-work order, require you to expose the footing and drainage for inspection, and in some cases demand removal or engineered retrofit of a non-compliant wall. Unpermitted walls also surface during home sales and can stall or reprice a transaction. Permitting an engineered wall up front is far cheaper than remediating one after the fact.
Retaining wall permitting in King County comes down to a few decisive factors: the height measured from footing to top of retained soil, whether a load sits above the wall, whether the parcel falls in a critical area, and the setbacks of your specific jurisdiction. Each of these can move a wall from a simple project to one demanding engineering and multiple permits, and misjudging any of them risks stop-work orders, fines, and forced removal of an unpermitted structure.
The reliable way through the requirements is to have the wall evaluated and the permitting managed by a contractor who builds engineered walls here every season and knows the local codes. Call Seattle Pro Turf at (323) 606-0255 to have your site assessed and your retaining wall permitted, engineered, and built right the first time.
Ready to move from reading to results? Our retaining wall construction and hillside slope stabilization crews handle projects like this across the Eastside — including Kirkland and Bellevue. Call (323) 606-0255 for a free estimate.
Get expert help on your project
SeattleProTurf · 14+ years serving the Eastside · Licensed & insured