Why Building a DIY Retaining Wall Over 4 Feet Can Destroy Your Home
The short answer
A DIY wall over 4 feet is dangerous because Washington requires engineering and a permit above that height, and the loads are unforgiving: without proper footing, drainage, geogrid, and backfill, a saturated Northwest hillside can push the wall over — damaging your home, a neighbor's property, or someone standing below when it fails.
A retaining wall looks like stacked blocks, and that appearance is exactly what makes it so dangerous to build yourself. Behind those blocks sits an enormous, constant load of soil, and in our climate that soil is often saturated with water for months at a time. A wall is not decoration holding a slope in place for looks; it is a structure resisting forces that most homeowners drastically underestimate until the day it lets go.
Washington recognizes this, which is why walls over four feet are treated as engineered structures requiring permits and professional design. On the steep, wet, glacial-till hillsides common across King County, the stakes are real: a failed wall can take out a yard, a driveway, or the foundation below it, and the failure is rarely gradual. This is a look at the physics, the rules, and the liability that make a tall DIY retaining wall one of the riskiest projects a homeowner can attempt.
Key takeaways
- Washington requires engineering and a permit for walls over 4 feet, and DIY builds routinely skip both.
- Above 4 feet the soil loads are large and unforgiving of guesswork in footing, backfill, or reinforcement.
- Missing drainage lets saturated Northwest soil build hydrostatic pressure until the wall is pushed over.
- Without geogrid reinforcement, taller walls lack the buried anchorage that keeps them standing.
- A failure can damage your home, a neighbor's property, or seriously injure anyone below when it gives way.
- Unpermitted walls also create liability and resale problems that surface at inspection.
The Physics of Retaining Walls: Millions of Pounds of Soil Load
The force a retaining wall resists is called lateral earth pressure, and its magnitude surprises almost everyone. Soil does not just sit; it pushes outward, and that push increases with depth and with the height of soil being retained. A wall only a few feet tall is already holding back many tons of material trying to slump downhill, and the load grows dramatically as the wall gets taller.
In the Pacific Northwest, water multiplies this force. When our winter rains saturate the soil behind a wall, the ground becomes heavier and, critically, water pressure builds against the back of the wall itself. This hydrostatic pressure can be as destructive as the soil load, and it is present exactly when the ground is at its weakest. A wall that seemed solid all summer can be pushed past its limit by a single saturated winter.
These are not forces a homeowner can eyeball. Engineers calculate them from soil type, wall height, slope, drainage, and any loads above the wall, such as a driveway or structure, and then design the wall to resist them with a safety margin. A DIY wall built by stacking blocks to a pleasing height has no such calculation behind it, which means no one actually knows whether it can hold what is behind it.
Why Walls Over 4 Feet Require Certified Engineering in Washington
The four-foot threshold is not arbitrary. Washington and its jurisdictions generally require a building permit and engineered design for retaining walls over four feet in height, and lower if the wall carries a surcharge such as a slope, driveway, or structure above it. Below that height and load, a competently built wall is usually within reach of standard construction; above it, the forces and consequences justify professional engineering.
What the Height Actually Measures
An important and widely misunderstood point is that the regulated height is typically measured from the bottom of the footing to the top of the retained soil, not just the exposed face you see. A wall that looks like four feet above ground can be a five- or six-foot structure once the buried footing and full retained height are counted, which pulls many walls homeowners think are exempt firmly into permit-and-engineering territory.
Why the Rule Exists
The requirement exists because a tall wall's failure endangers people and property, and because designing one correctly demands calculations of earth pressure, drainage, reinforcement, and foundation bearing that are beyond visual judgment. A licensed engineer's stamp certifies that the wall was designed to resist the real loads at your site, which is precisely the assurance a DIY stack of blocks cannot provide.
Geogrid Reinforcement: What DIYers Miss That Causes Wall Blowouts
One of the most consequential things a DIY builder cannot see in a finished wall is geogrid. Geogrid is a high-strength synthetic mesh laid in horizontal layers extending back into the retained soil as the wall is built. It ties the wall face and the soil mass together into a single reinforced block, so the structure resists the earth pressure as a unified system rather than as a thin facing trying to hold back everything behind it on its own.
Taller engineered walls depend on geogrid, and the engineer specifies exactly how long each layer must be, how far it extends into the soil, and at what vertical spacing, based on the loads at that site. A DIY wall built without geogrid, or with too little of it placed by guesswork, has no such reinforcement, and the classic failure follows: the wall bulges outward at the middle and then blows out as the unreinforced facing is pushed off the soil mass it was never tied into. Because geogrid is buried during construction, its absence is invisible until the wall fails.
Drainage Pipe Placement: Why Water Trapped Behind Walls Is Fatal
If there is one cause of retaining wall failure above all others in our climate, it is water trapped behind the wall. Every properly built wall includes a drainage system: a perforated pipe at the base set in free-draining gravel, wrapped to keep out silt, and daylighted so collected water flows away. Its entire job is to relieve the hydrostatic pressure our wet winters build up behind the wall.
DIY walls routinely omit or botch this. A wall built without a functioning drain pipe, or with one that clogs because it lacks filter fabric, lets water accumulate against the back of the structure. That trapped water adds tremendous pressure and saturates and weakens the soil at the same time, a combination that overwhelms walls that might otherwise have stood. In glacial till, which drains slowly and holds water, skipping the drainage system is very often fatal to the wall. The gravel, pipe, and filter fabric are not optional extras; they are the difference between a wall that sheds winter water and one that is destroyed by it.
Liability and Home Insurance Denials for Unpermitted Wall Collapses
The risk of a DIY wall does not end when it fails; in many ways that is when the worst of it begins. An unpermitted structure that was legally required to be permitted and engineered exposes the homeowner to serious liability. If the wall collapses and damages a neighbor's property, injures someone, or takes out infrastructure, the absence of permits and engineering can leave the homeowner personally responsible.
Insurance is the sharpest edge of this. Homeowners policies commonly exclude or deny claims for damage arising from unpermitted work or from a homeowner's own faulty construction. A DIY wall that fails and damages your home, or your neighbor's, may not be covered at all, leaving you to pay for both the wall and everything it destroyed out of pocket. A licensed, bonded, and insured contractor, by contrast, carries the insurance and the accountability, and the permitted, engineered wall is documented and defensible. The upfront savings of a DIY wall can be dwarfed many times over by a single denied claim.
Hire Licensed Engineered Retaining Wall Contractors
A retaining wall over four feet is a structural engineering project wearing the disguise of a landscaping task, and it should be treated as the former. The right team manages the permitting, coordinates the engineering, and builds the wall with the geogrid, drainage, and foundation the design calls for, so the finished structure is sound, legal, and insured.
Seattle Pro Turf builds engineered retaining walls across Issaquah, Newcastle, and Bellevue, and as a licensed, bonded, and insured Washington contractor (SEATTPT839LN, backed by the L&I contractor bond) we carry the accountability a DIY project cannot. We also respond to walls already failing, so if you are looking at a bulging or cracking wall, we can assess whether it needs reinforcement or emergency repair before it goes.
Why the 4-foot line is a structural cliff, not a formality
Washington's 4-foot threshold exists because the load on a wall does not grow gradually, it grows with the square of the height. A wall holding back six feet of our heavy, water-saturated glacial till is carrying dramatically more force than one holding four, and that force concentrates at the base exactly where a DIY builder tends to under-build. Above four feet, code requires an engineered design and a permit for good reason: the wall now needs a real footing, and often geogrid reinforcement tied deep into the retained soil, to keep from rotating outward.
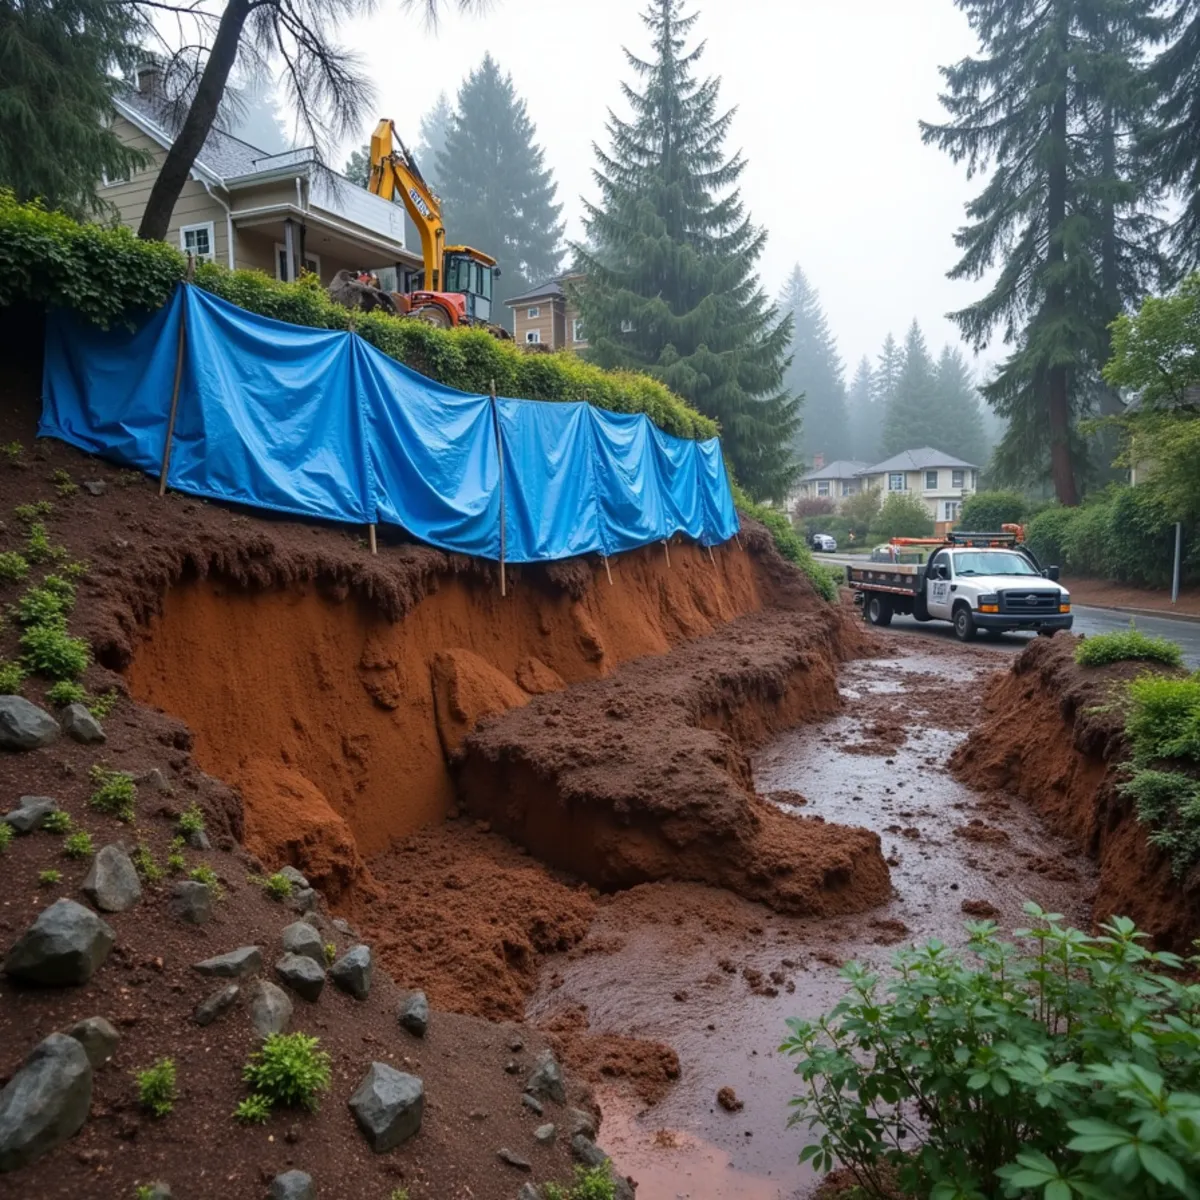
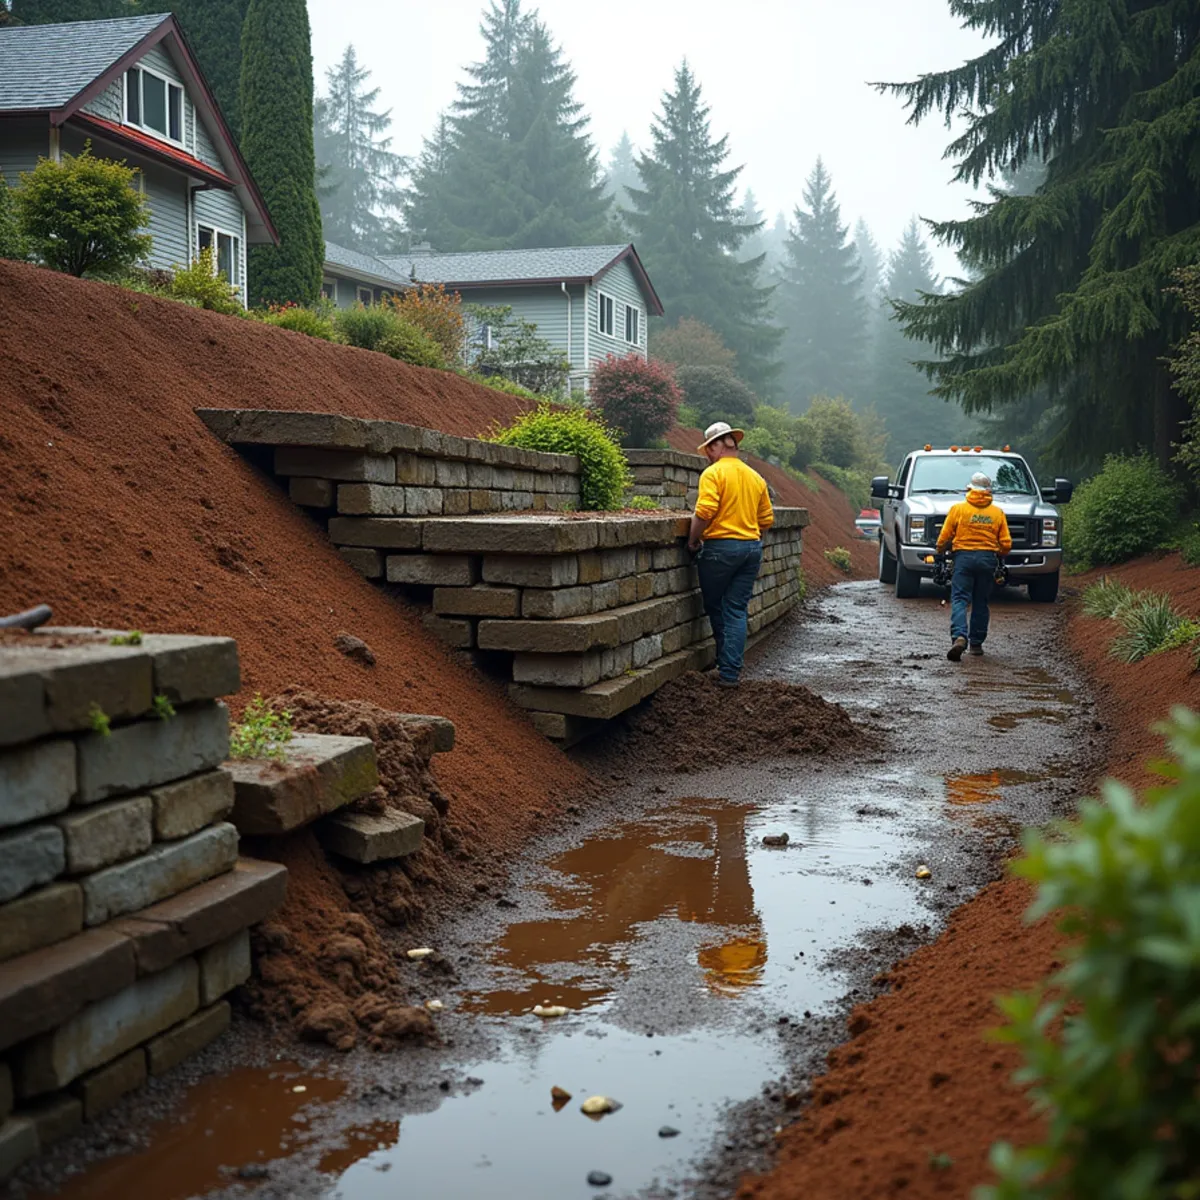
The failure mode is slow then sudden. A DIY wall over four feet usually looks fine for a season or two, then the winter rains load the backfill with water, hydrostatic pressure builds because there is no drainage behind the wall, and the top courses start to lean. By the time a homeowner notices the bulge, the soil mass behind it is already moving. If that soil supports a patio, a driveway, or worse a foundation footing, a wall failure can undermine the structure it was protecting.
The two things DIY walls almost always lack are drainage and geogrid. On Puget Sound clay you must relieve water pressure with an open-graded backfill and a drain at the base, and a tall segmental wall needs geogrid layers extending back into the hillside so the wall and the soil act as one mass. Neither is visible in the finished wall, which is exactly why they get skipped and exactly why the wall fails.
Pro tips from our crew
- Treat four feet, measured from the bottom of the footing, as a hard structural line; above it you need engineering and a permit, not a taller stack of blocks.
- Insist on open-graded drainage aggregate and a base drain behind any retaining wall here; hydrostatic pressure from our winter rain is what topples walls.
- For segmental walls over four feet, geogrid reinforcement tied into the retained soil is not optional; without it the wall rotates outward.
- Never let a retaining wall support a driveway, patio, or foundation without an engineered design; a failure there damages the structure above it.
- Watch for early warning signs, a lean, a bulge, or a widening gap at joints, and stop loading the wall until it's assessed.
Frequently Asked Questions
A short wall with no slope, driveway, or structure loading it from above is often within reach of a careful DIY builder and may not require a permit. Even then, drainage and a proper base matter, and any wall carrying a surcharge above it can require engineering at a lower height, so confirm the rules for your site first.
Typically from the bottom of the footing to the top of the retained soil, not just the visible face. Because the footing is buried, many walls that look shorter than four feet are actually taller once measured correctly, which brings them under permit and engineering requirements.
You can face liability for any damage or injury it causes, be required to remove or rebuild it to code, and find that your homeowners insurance denies the claim because the work was unpermitted and self-built. The financial exposure often far exceeds what proper engineering and permitting would have cost.
Our wet winters saturate the soil, building hydrostatic pressure behind the wall, and our glacial till drains slowly and holds that water. Walls built without proper drainage and reinforcement are pushed past their limits by exactly these conditions, which is why drainage and geogrid are non-negotiable here.
Terracing can be legitimate, but only if the walls are far enough apart that the upper wall's load does not surcharge the lower one. Stacking two short walls close together behaves structurally like one tall wall and can still trigger the engineering and permit requirement, and building them too close is a common way DIY terraces fail. An engineer or an experienced contractor should confirm the spacing. Call (323) 606-0255 before you assume terracing avoids the threshold.
The retained soil mass slides forward, and anything it was supporting moves with it, a patio cracks and drops, a driveway heaves, or in the worst case a foundation footing loses its bearing. Cleanup and reconstruction cost far more than the engineered wall would have, and if the failure damages a neighbor's property you may carry liability. This is why the state draws the line at four feet.
A retaining wall over four feet is holding back tons of soil and, for much of the year, tons of water pressing behind it. The engineering, the geogrid, the drainage, and the permits that a tall wall requires exist because getting any of them wrong invites a sudden, dangerous, and often uninsured failure. What looks like a stack of blocks is in fact a structure that can destroy the very yard or home it was meant to protect.
If you are planning a wall over four feet, or worried about one already showing signs of movement, the responsible and ultimately cheaper choice is to build or repair it correctly, with engineering and accountability behind it. Call Seattle Pro Turf at (323) 606-0255 to work with licensed engineered retaining wall contractors who will keep your project sound, permitted, and insured.
Ready to move from reading to results? Our retaining wall construction and emergency retaining wall repair crews handle projects like this across the Eastside — including Issaquah and Newcastle. Call (323) 606-0255 for a free estimate.
Get expert help on your project
SeattleProTurf · 14+ years serving the Eastside · Licensed & insured