
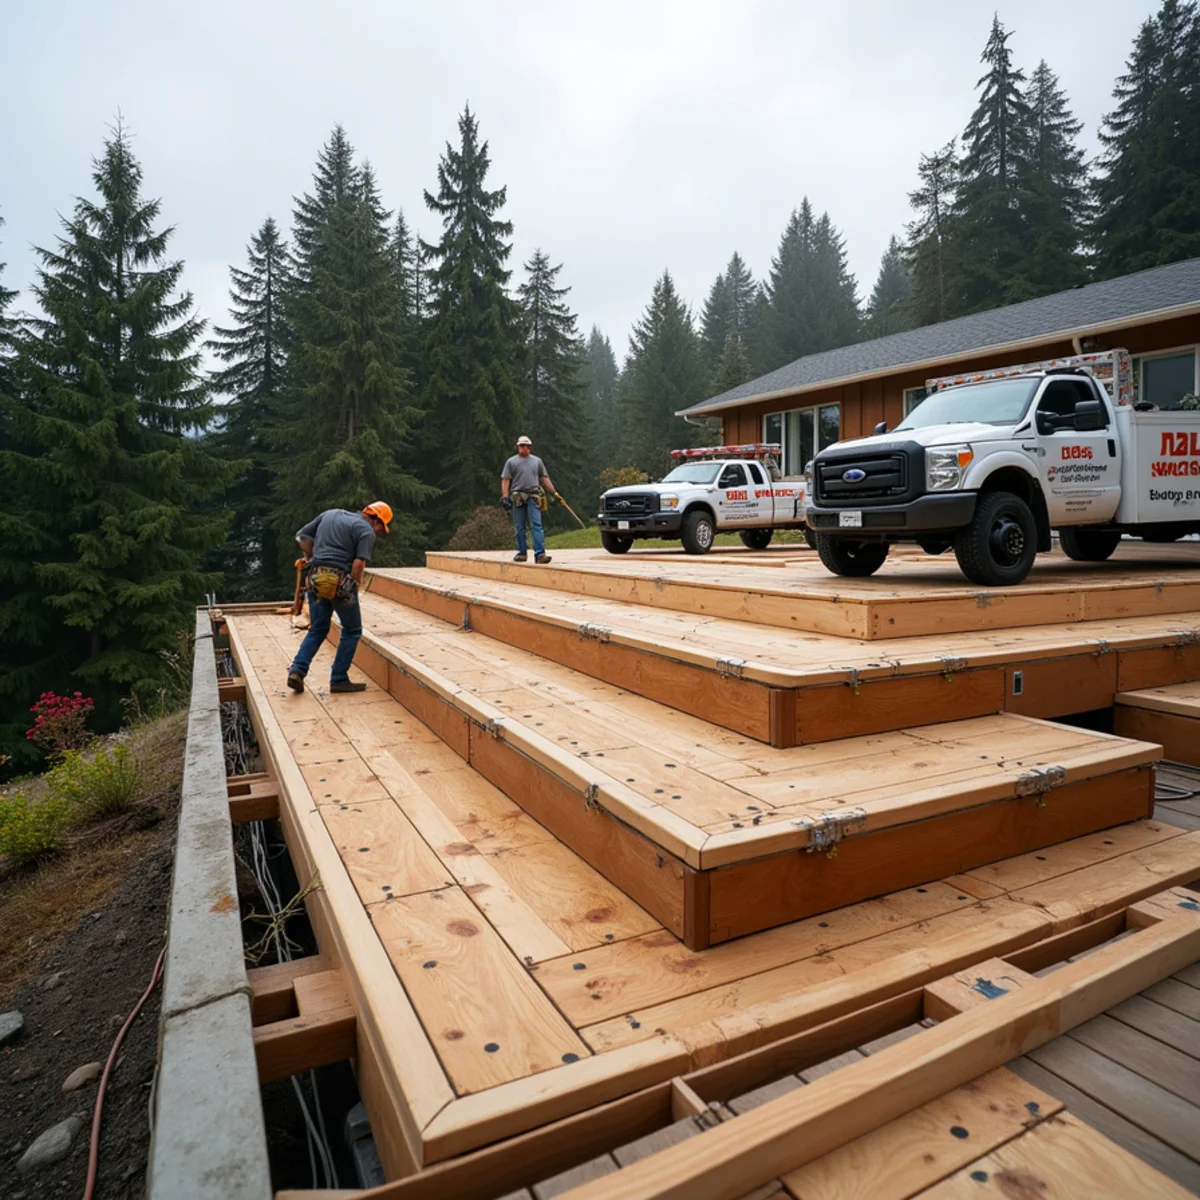
A deck is how Eastside homes reach out over the slopes and greenbelts they sit above, and around here plenty of them are the only practical way to get usable outdoor space on a steep lot. That also means many of our decks are elevated, multi-level structures where the framing and footings matter as much as the boards on top. A deck is a structure first, and in our wet climate the structure has to be built to shed water and resist rot for decades.
We build custom decks in both composite and natural cedar, from ground-level platforms to multi-tier hillside decks stepping down a slope. Composite decking like Trex has become popular here for good reason: it shrugs off our constant moisture without the annual sanding and sealing that cedar demands, though we build beautiful cedar decks for those who want the natural look. Either way, the foundation is proper footings, code-compliant framing with the right hardware and flashing, and permits pulled where the structure requires them.
Need Timber & Composite Deck Construction in the Seattle area?
Free on-site estimate · 14+ years serving the Eastside
Signs You Need Timber & Composite Deck Construction
Rot and moisture damage
Our climate is relentless on wood, and decks built without proper flashing, ventilation, and material choices rot at the ledger, joists, and posts. That decay is both costly and dangerous. Correct detailing and the right decking material are what keep a deck sound in constant wet.
Steep lots with no usable space
Many Eastside homes sit on slopes that leave little flat ground to enjoy. Without a deck, the best views and the most usable outdoor area go to waste. An elevated or multi-tier deck creates real living space where the grade otherwise offers none.
Undersized framing and footings
Elevated decks carry serious loads, and framing or footings that are undersized or poorly anchored are a genuine safety hazard, one that shows up as bounce, sag, or worse. This is not the place to cut corners. Engineered framing and proper footings are essential.
High-maintenance decking
Natural wood decks in this climate need regular sanding, sealing, and board replacement to stay safe and good-looking, and many owners fall behind. The result is a gray, splintering deck. Composite decking eliminates most of that upkeep while lasting far longer.
Our Process
- 1
Design and site evaluation
We assess the grade, the house connection, and how you want to use the deck, then design a layout and levels that fit the slope and your space.
- 2
Engineering and permits
For elevated and multi-tier decks we coordinate the required engineering and pull permits, since structural decks must meet code for load and connection.
- 3
Footings and posts
We dig and pour proper footings sized for the load and soil, then set and anchor the posts that carry the structure, especially critical on hillsides.
- 4
Framing and flashing
We frame the deck with code-compliant joists, beams, and hardware, and flash the ledger and connections carefully to keep water out of the structure.
- 5
Decking and railings
We install the composite or cedar decking and the railing system, detailing the boards, fascia, and stairs for a clean, finished look.
- 6
Final inspection and finishing
We complete stairs, transitions, and any lighting, then pass final inspection so the deck is safe, code-compliant, and ready to use.
What's Included
- Custom deck design for sloped and flat lots
- Multi-tier and elevated hillside decks
- Engineering and permit coordination
- Properly sized and poured footings
- Anchored post-and-beam structure
- Code-compliant framing with proper hardware
- Flashed ledger and weather-tight connections
- Composite (Trex-style) and cedar decking
- Railing systems, stairs, and fascia
- Integrated lighting and final finishing
What Affects the Price
Decks are priced by the square foot, but height and complexity move that number as much as size. A ground-level composite platform is far simpler than a multi-tier deck elevated over a slope with engineering and long footing runs. Material choice, composite versus cedar, also shifts the cost. We design to your site and quote the specific structure.
| Factor | How it affects your quote |
|---|---|
| Deck size and height | Square footage sets the base, but elevated and multi-tier decks need far more framing, footings, and posts than a ground-level build. |
| Decking material | Premium composite costs more upfront than cedar but saves on maintenance, while high-grade cedar and exotic woods vary widely. |
| Engineering and permits | Elevated and structural decks require engineering and permits, adding design cost before construction begins. |
| Site and slope | Steep hillside lots require deeper footings, taller posts, and more difficult, slower work than a flat backyard. |
| Railings and features | Railing style, stairs, built-in seating, lighting, and skirting all add materials and labor to the base structure. |
Every property is different — the only way to get an accurate number is a free on-site estimate. Call (323) 606-0255 to schedule.
What Your Line-Item Estimate Includes
We put everything in writing so you can compare bids on the same scope instead of guessing what a total leaves out. Your itemized SeattleProTurf estimate separates:
- Labor and installation
- Materials and delivery
- Site prep, excavation, and haul-off
- Drainage and engineered base work
- Permits and engineering (when required)
- Restoration, cleanup, and site protection
- Payment milestones tied to real progress
- Workmanship warranty terms
Why Choose SeattleProTurf for Timber & Composite Deck Construction?
Plenty of contractors can lay turf, stack block, or dig a trench. Building outdoor work that survives Northwest winters takes local knowledge, real engineering, and a crew that is still here to stand behind it. Here is what sets us apart on projects like yours.
14+ years on the Eastside
We have built projects like this across Kirkland and Puget Sound for more than 14 years, so we know exactly how our glacial-till soil and wet winters affect the work.
Licensed, bonded & insured
Registered Washington contractor SEATTPT839LN, with liability and workers' comp coverage — and we handle the engineering and permits when the scope requires them.
Trusted by Eastside homeowners
Homeowners choose us for clean job sites, honest line-item estimates, and installations that hold up season after season.
One accountable local crew
Not a franchise or a lead broker. The same team quotes, builds, and warranties your project — and we are here to stand behind it.
Frequently Asked Questions
Both work, and it comes down to maintenance versus look. Composite like Trex handles our constant moisture with almost no upkeep and lasts decades without sanding or sealing, which is why it is so popular here. Cedar is beautiful and natural but needs regular sealing to stay sound in this climate. We build either, and help you weigh the trade-offs.
Usually yes for anything elevated or attached to the house, and definitely for the multi-tier hillside decks common on the Eastside. Structural decks must meet code for loads and connections. We coordinate the engineering and pull the permits so your deck is safe, inspected, and documented for resale.
Yes, that is one of our specialties here. Sloped lots are exactly where a well-engineered elevated or multi-tier deck creates usable space and captures the view. It requires proper footings, taller anchored posts, and engineered framing, all of which we build to code so the structure is solid on the slope.
A quality composite deck built on a sound structure lasts decades, and the decking itself resists rot, fading, and insects far longer than wood in our climate. The framing beneath, when properly flashed and detailed, is what determines overall lifespan, which is why we never cut corners on the structure hidden under the boards.
Composite decking resists the moss, rot, and moisture cycling that our wet winters inflict on wood, and it needs no staining, though it costs more up front and can run warm in direct sun. Pressure-treated or cedar timber costs less and offers a natural look but demands regular sealing to survive Puget Sound damp. We'll weigh budget, maintenance appetite, and appearance to steer the right choice for your deck.
Most attached decks and any deck more than a set height above grade require a permit and inspections in Washington jurisdictions, covering footings, ledger attachment, and railing. Footings are especially critical here: they must reach below the frost line and bear on stable soil, not loose fill over hardpan, or the deck will heave and rack. We build to code with proper footings and flashing so the structure stays sound and safe.